 BACK TO ALL PROJECT
Cross Street
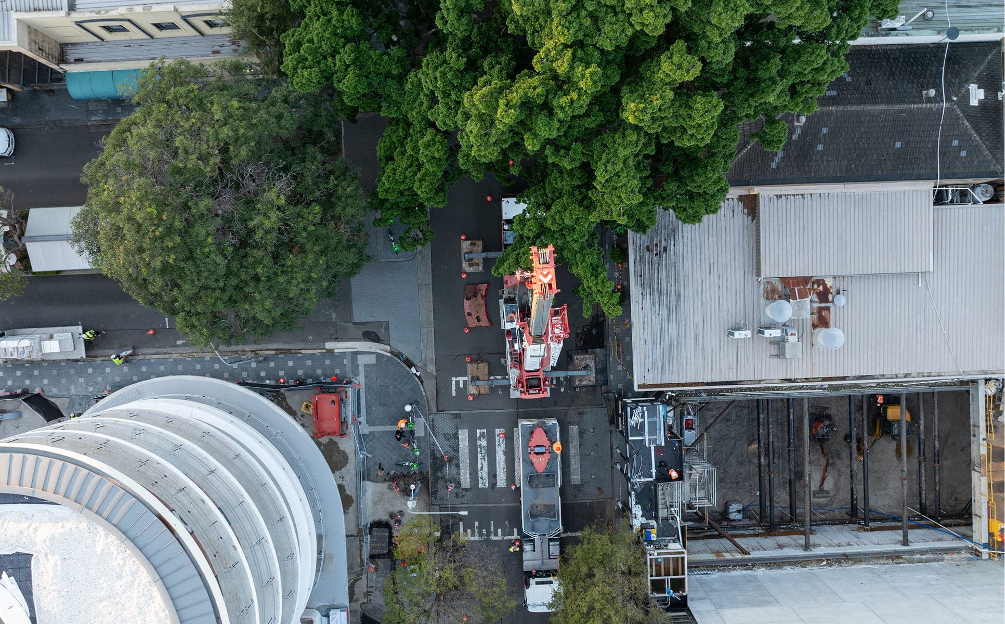
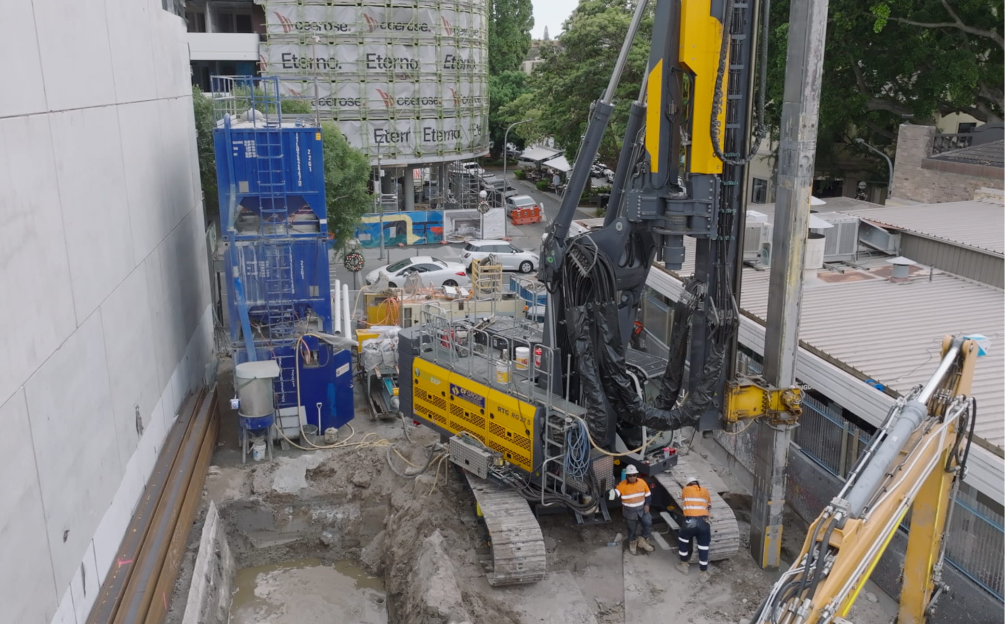
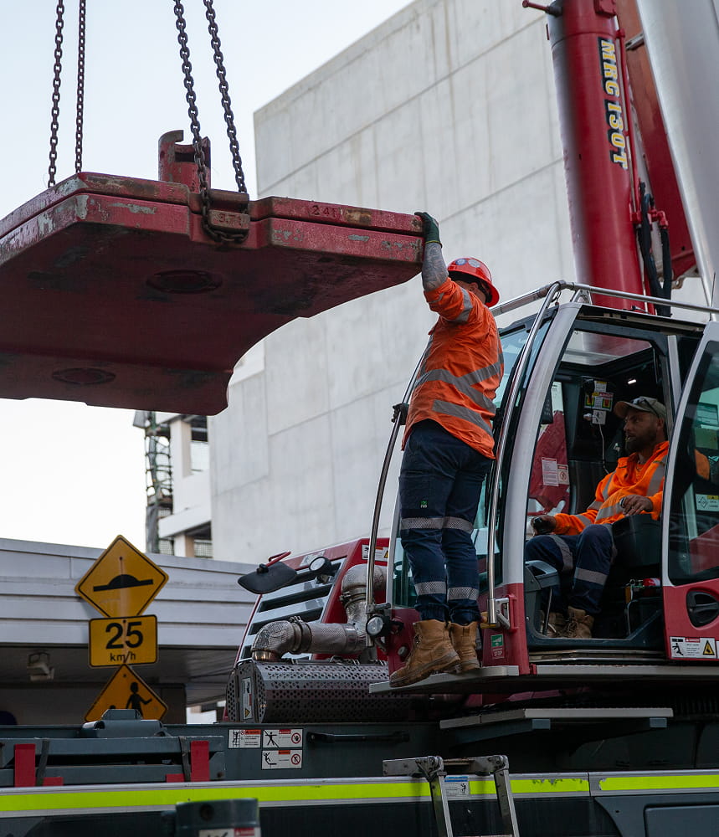
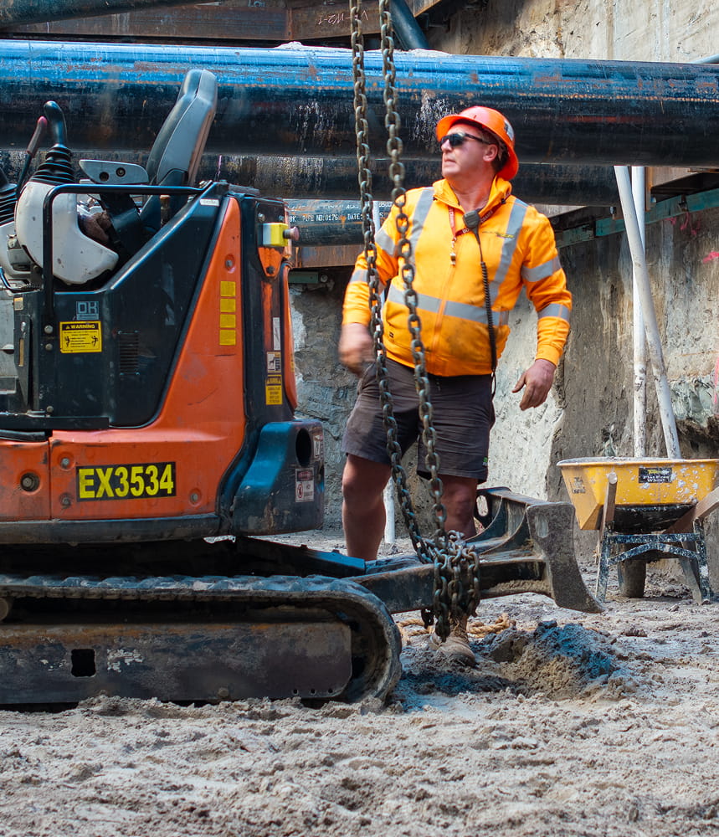
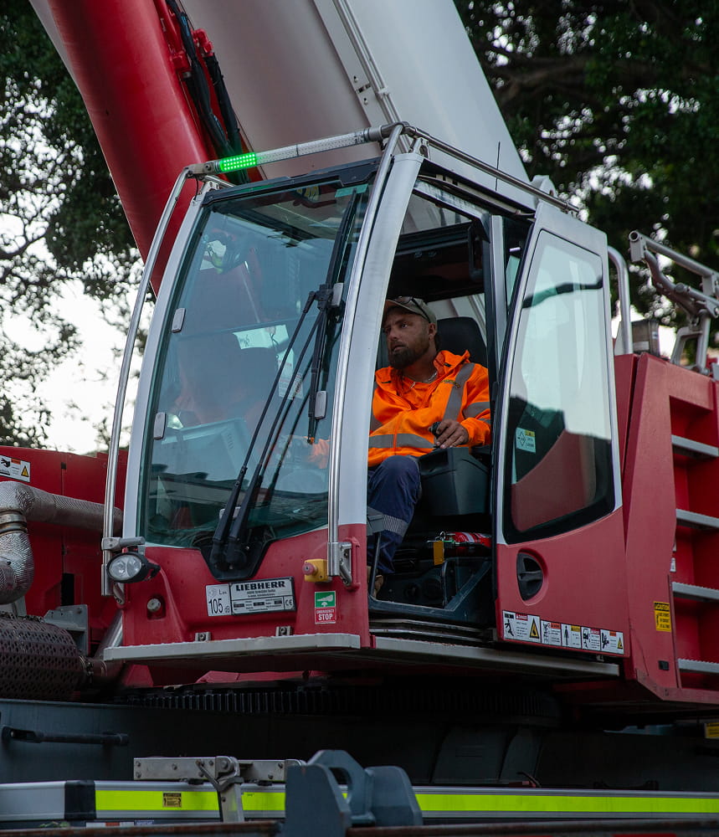
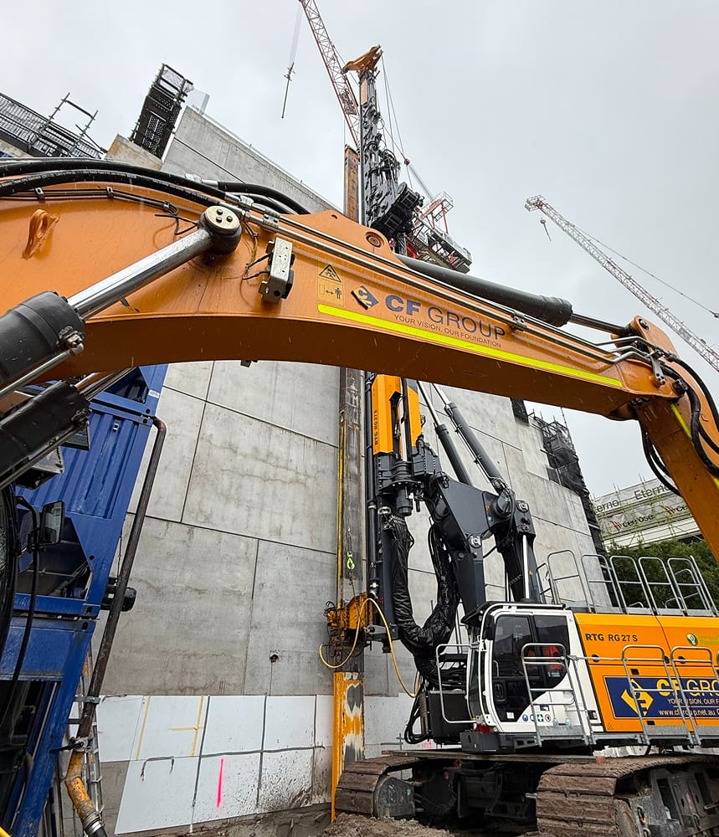
Set within the heart of Double Bay's bustling town centre, this project pushes the boundaries of construction, engineering and planning. Located on one of the precinct's smallest sites, with no available work zone, no truck access and a footprint extending boundary-to-boundary, every stage requires meticulous coordination and innovative problem-solving.
12 Cross Street, Double Bay
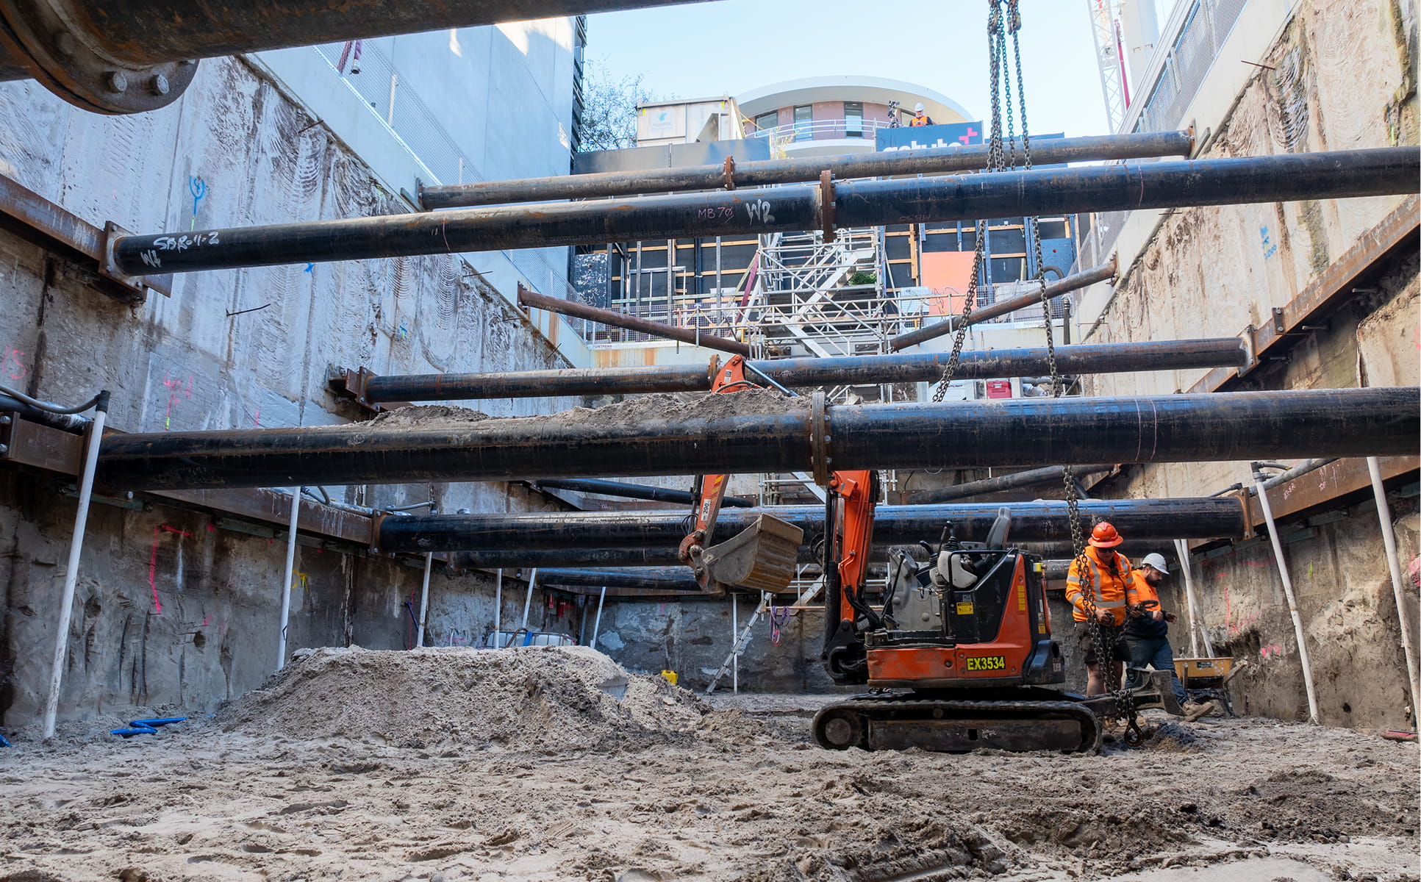
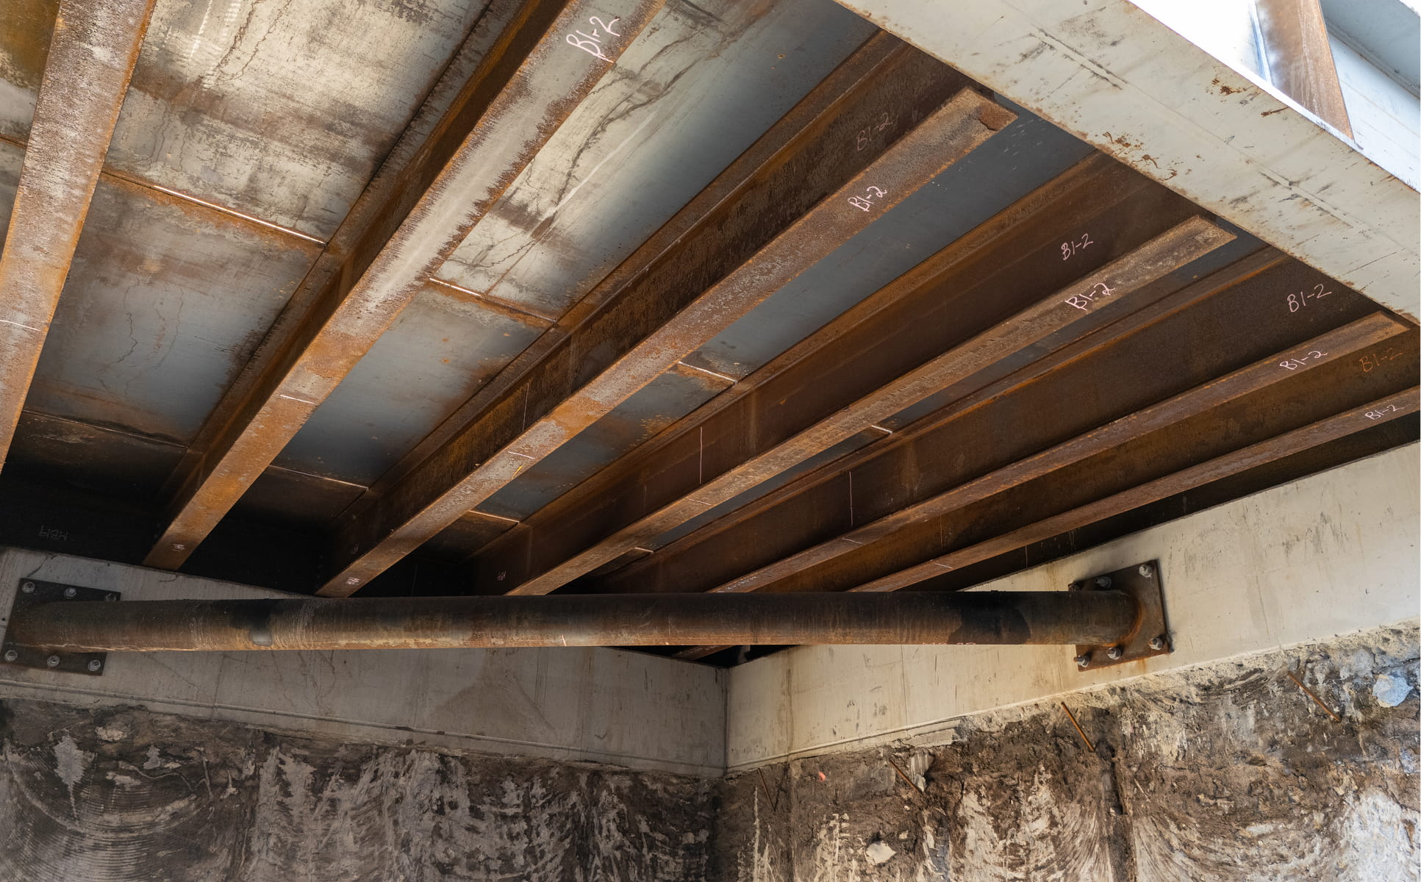
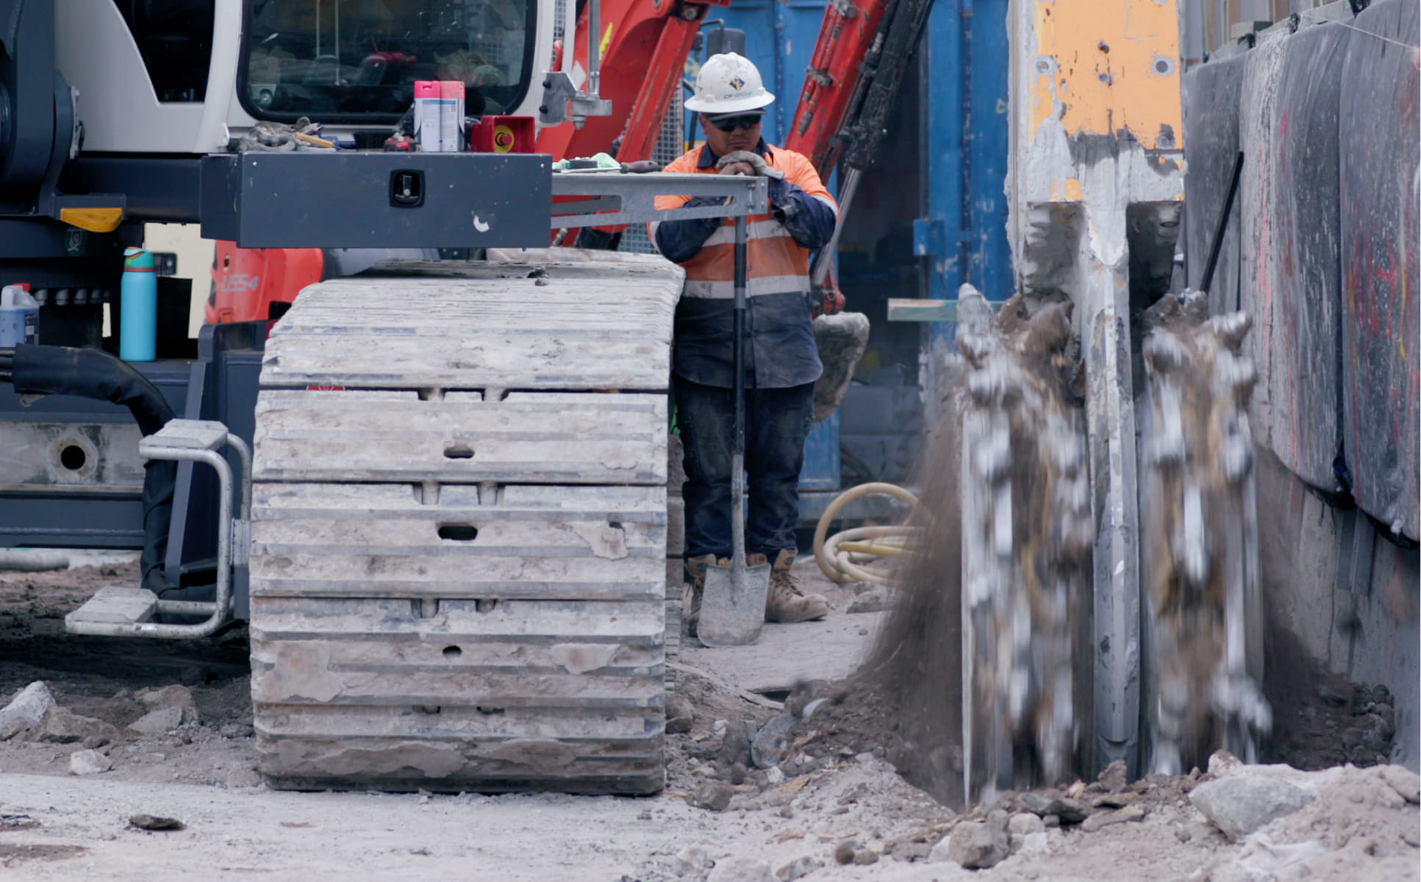
The development features one of the deepest basements in Double Bay, excavated entirely below the water table and surrounded by neighbouring properties that prevented conventional anchoring methods. A complex bracing system, extensive flood mitigation measures and the management of contaminated fill add further layers of technical complexity.
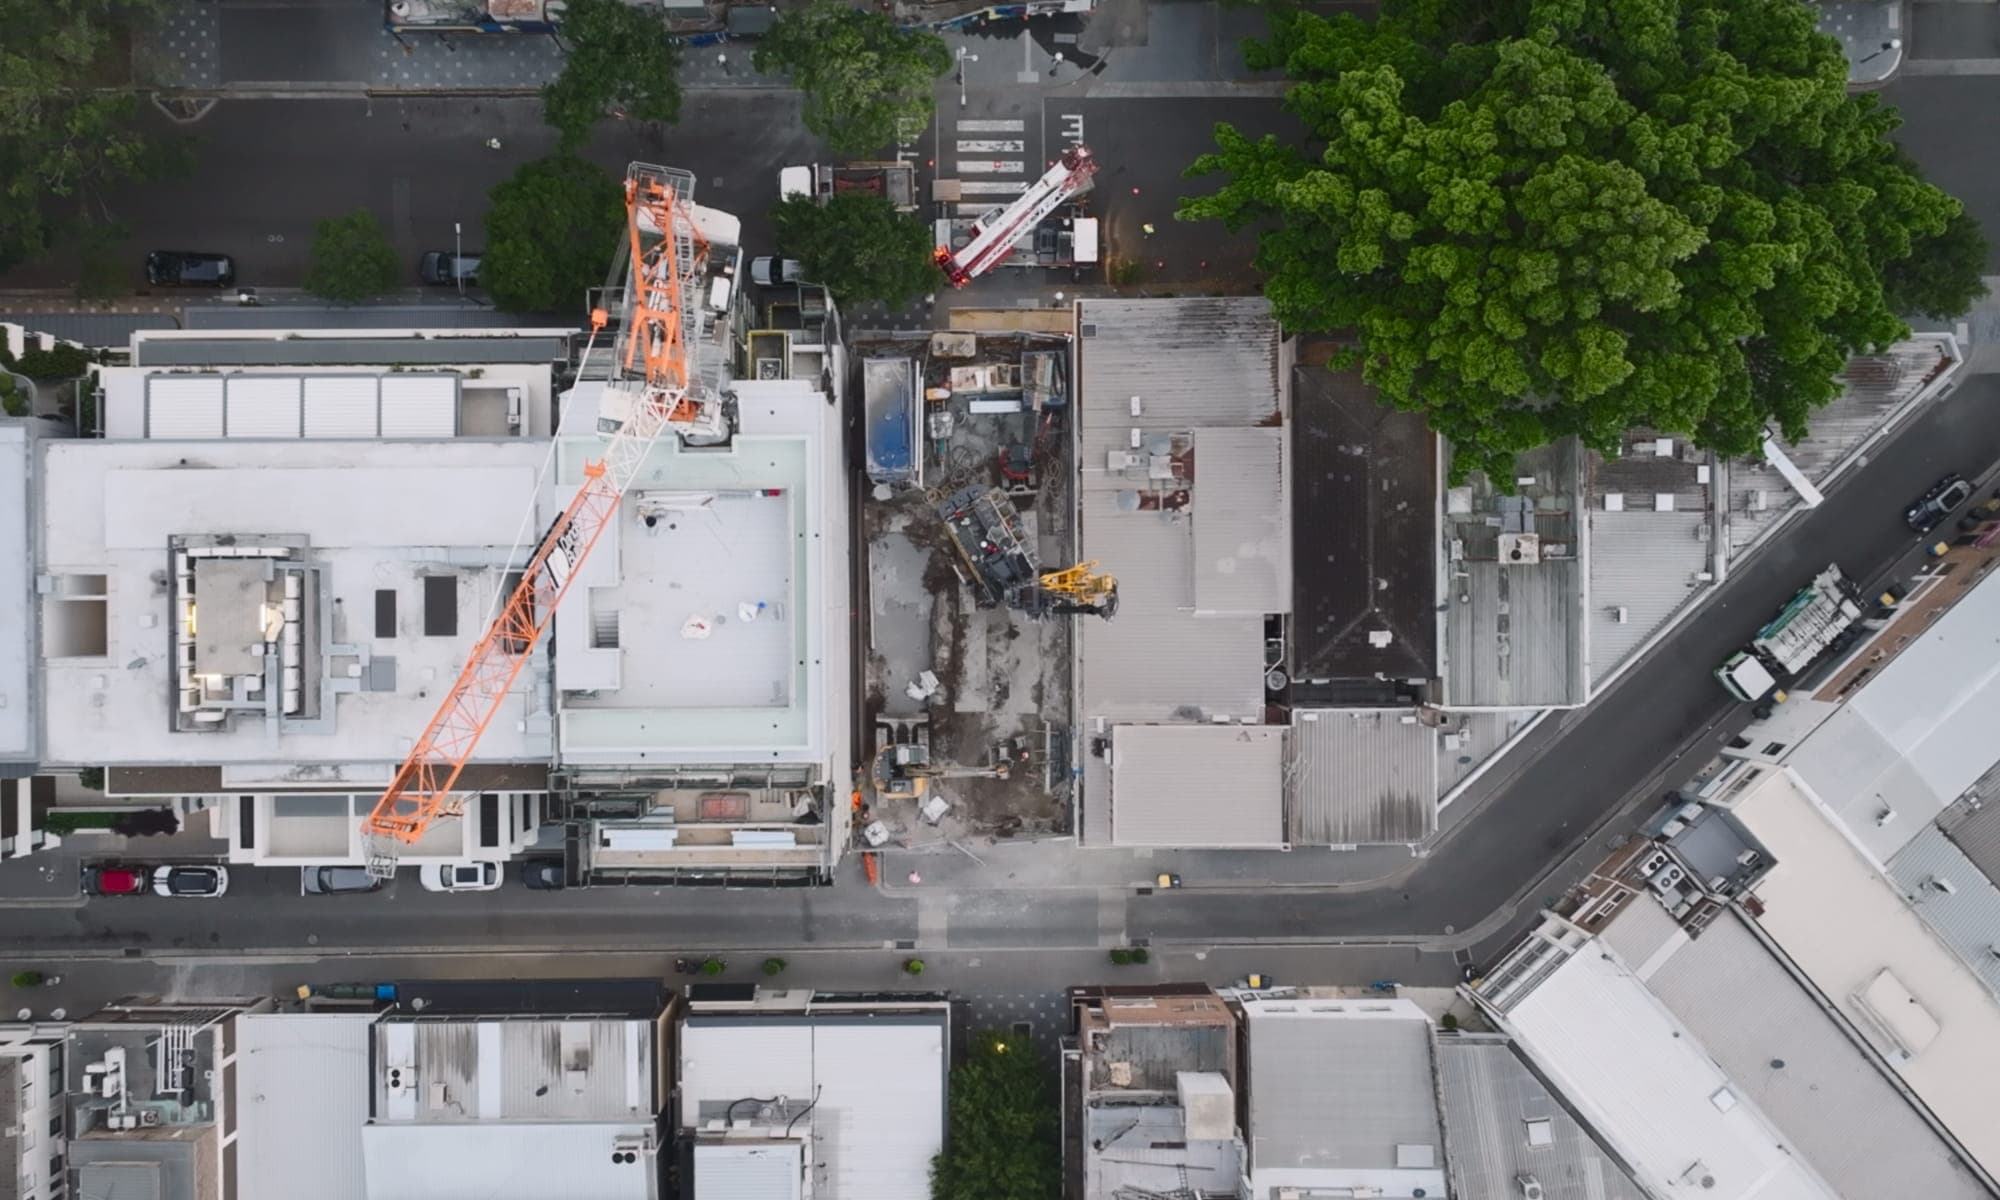
Architecturally, the project demands exceptional precision. A narrow street frontage, dual street exposures, a two-storey penthouse and an intricate façade incorporating suspended precast panels require close collaboration between design, engineering and construction teams. The building also incorporates one of Sydney's most comprehensive fire-engineered solutions, with fire-rated façade elements throughout and highly tailored compliance responses to satisfy stringent planning and building requirements.
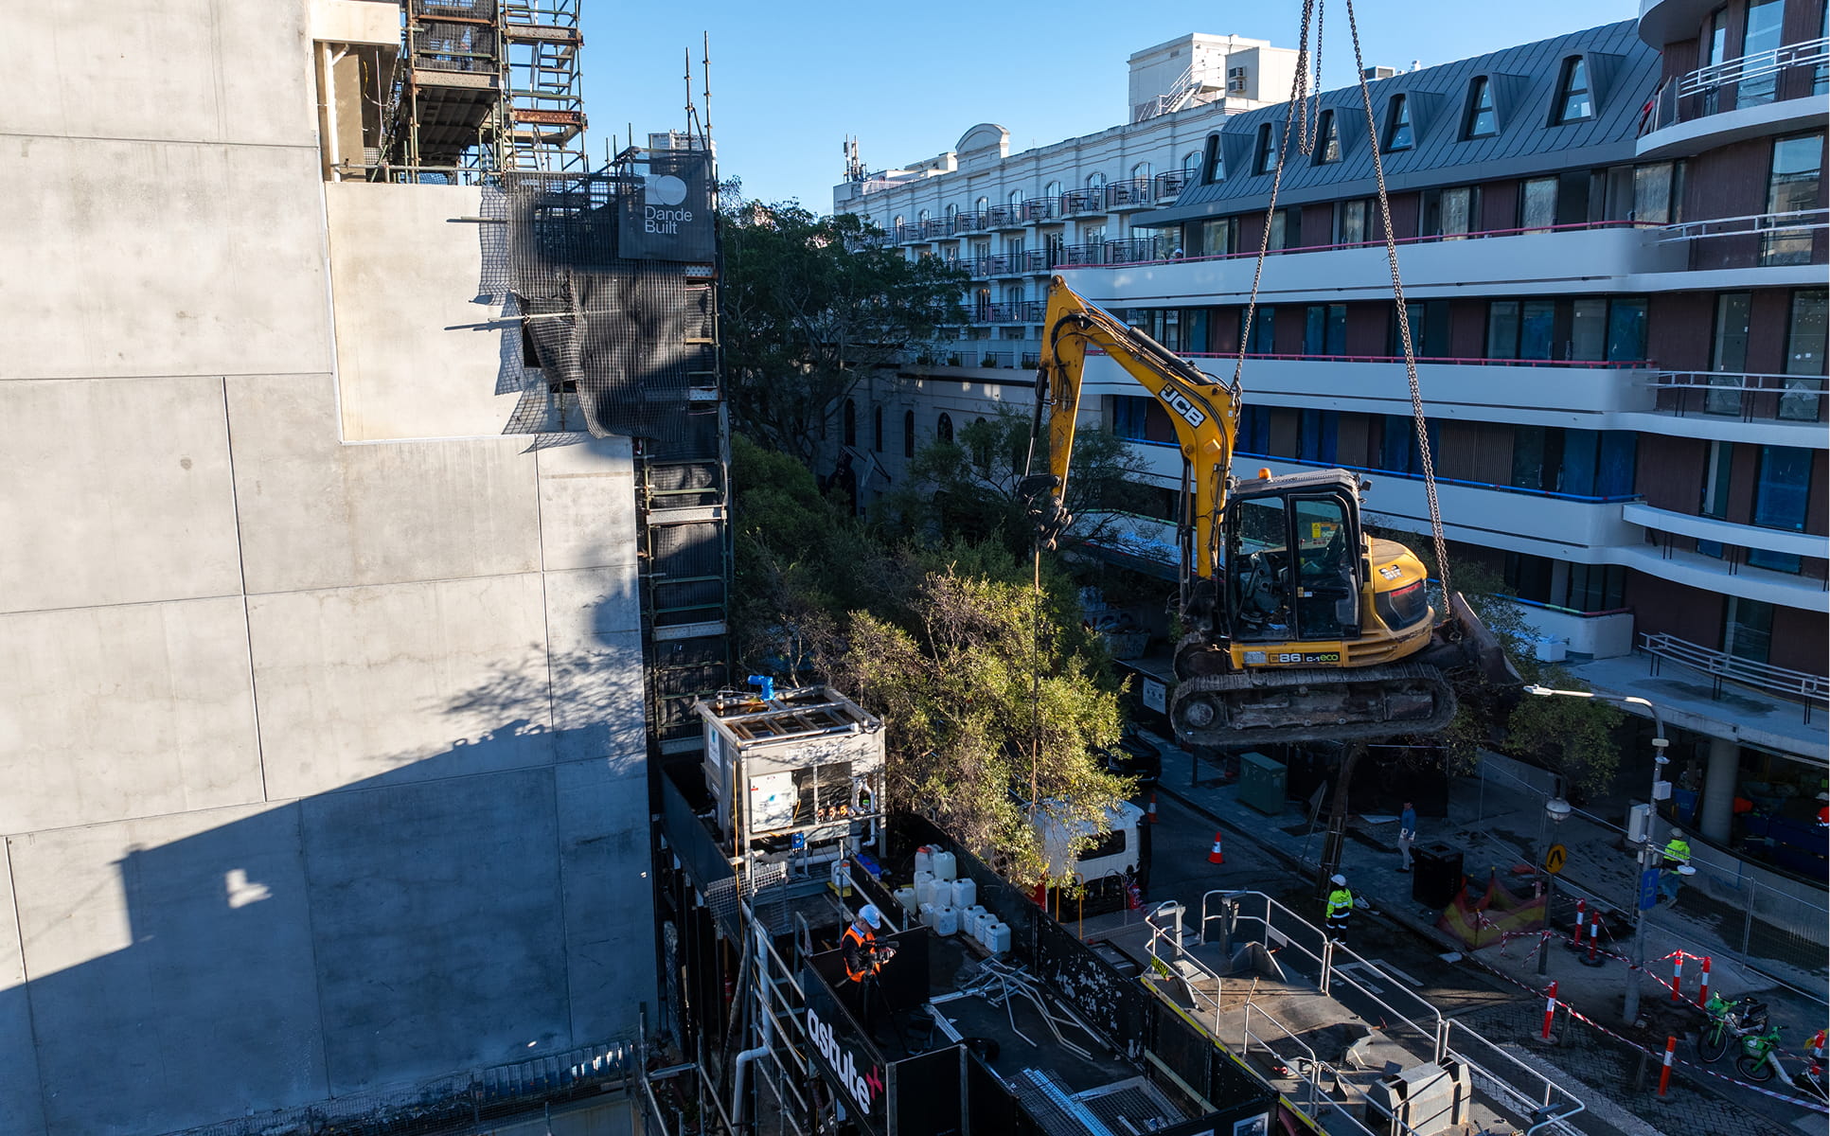
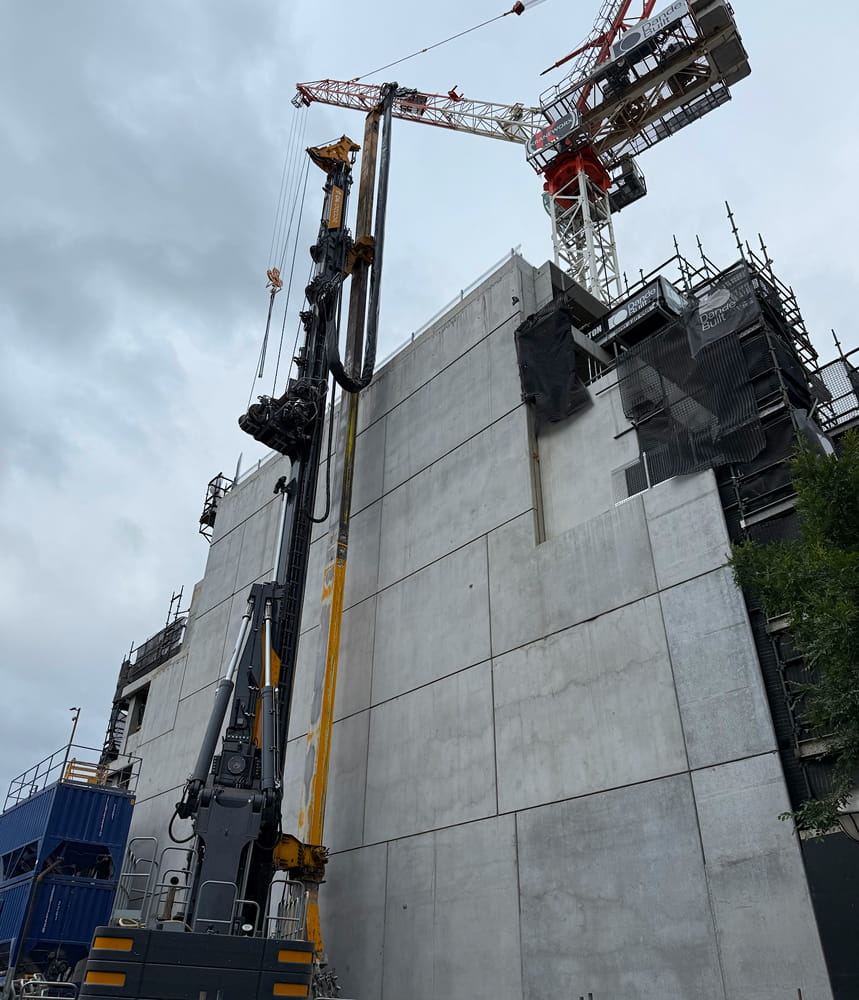
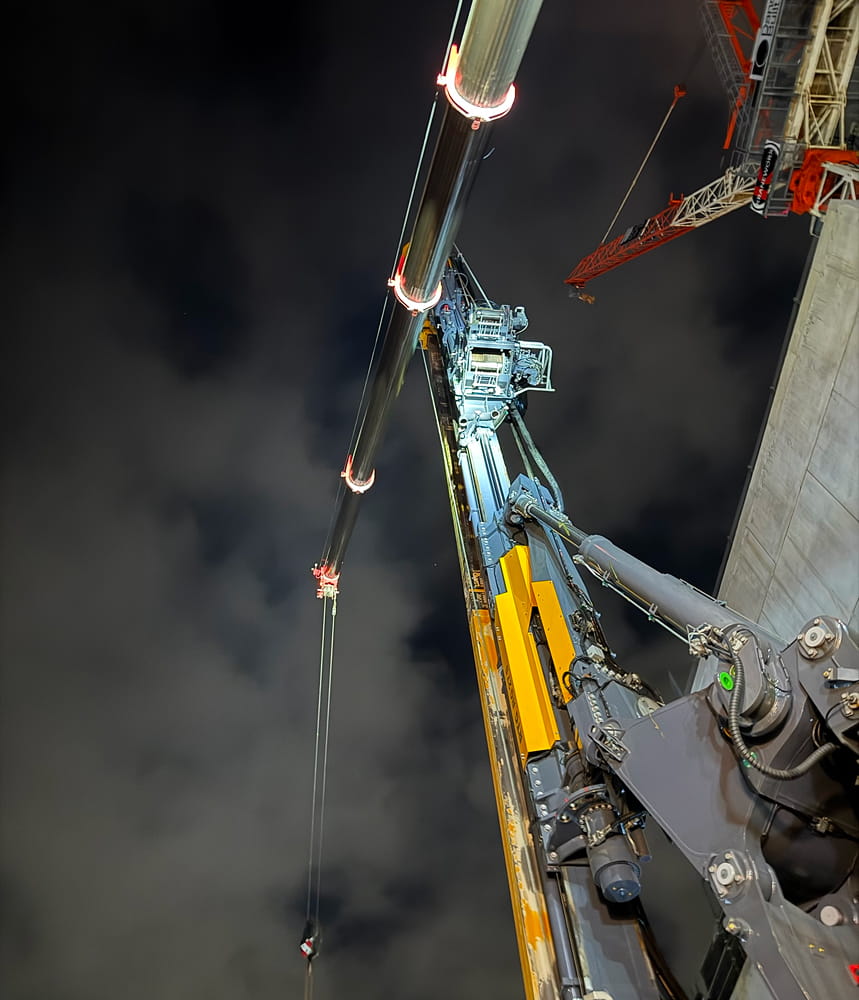
Being constructed amid active street markets and ongoing town centre activity, the project exemplifies Astute's ability to deliver complex urban developments under the most challenging conditions. Through rigorous planning, technical expertise and a commitment to quality, a highly constrained site is transformed into a landmark addition to Double Bay's evolving streetscape.